
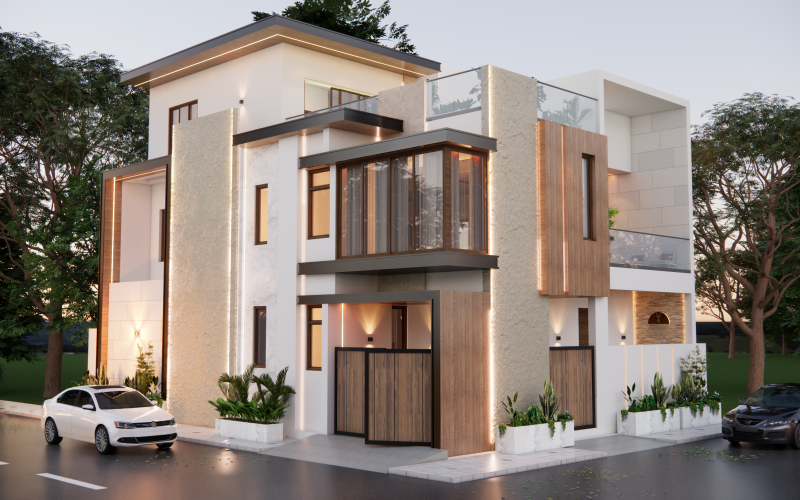
Most families who build in Chitradurga want the house to respect Vastu, and many are told they must choose between Vastu and a modern, comfortable home. That is not our experience. Vastu is a set of preferences about orientation and placement; architecture is the craft of making a plan that works on a real plot, in a real climate, for a real family. When both are considered from the first sketch, the result is a home that feels right in every sense. When Vastu is applied afterwards to a finished plan, walls move, rooms shrink and light is lost. This guide is how we approach it on plots in and around Chitradurga.
Decide the plot orientation first
Everything in Vastu planning starts with which way the plot faces and where the road is. In Chitradurga most residential sites face north, south, east or west along a straight road, and the entrance, the parking and the main door follow from that. East and north-facing plots are the easiest to plan for Vastu and for climate together, because the morning sun and the main entrance align. West and south-facing plots are perfectly workable, but they need more care with shading, and the entrance may need to be brought in from the side of the plot rather than the centre.
The four placements that matter most
- Main entrance: usually towards the north-east on the entry side, never squeezed into a corner as an afterthought. On a 30x40 site this decides where the car goes, so we plan the two together.
- Pooja room: north-east is the traditional preference. In Jewelstone Oasis and Swarna Dweep the pooja room sits at the centre of the house and quietly divides living from dining, which gives it importance and light at the same time.
- Kitchen: south-east is the classic placement, with the cook facing east. In a Chitradurga summer that corner also gets the morning sun and stays cooler by evening, so the preference and the climate agree.
- Master bedroom: south-west, which also happens to be the corner furthest from a north or east entrance and therefore the most private. Lunar Land was planned exactly this way.
Where Vastu and comfort seem to clash, and how we resolve it
The commonest conflict is between a Vastu preference for a heavier, more closed south-west and the family's wish for a big west-facing balcony with a view. We solve this with depth rather than refusal: a deep balcony with a pergola or a screen gives the view and the shade, keeps the west sun off the glass, and reads as solid from outside. The second conflict is water. Vastu prefers the sump and borewell in the north-east, which is also where many families want the garden. On a small plot the two can share the corner if the sump is planned under the garden from the start, which is a plumbing decision, not a compromise.
Vastu on a 30x40 site
Small plots are where late Vastu changes do the most damage, because there is no spare space to absorb them. Our rule is that the Vastu brief, the setbacks and the car space are settled in the first meeting, before a single room is drawn. From there, a 30x40 duplex in Chitradurga can hold a Vastu-compliant entrance, kitchen, pooja room and master bedroom without losing the skylight over the stair or the cross ventilation that keeps the house cool. Our guide to duplex design on a 30x40 site covers the planning side in detail.
Larger plots and farm houses
On plots of half an acre and more, Vastu is easier to honour and easier to overdo. The temptation is to spread the house out in every direction the rules permit; the better approach is to keep the house compact and give the rest to the garden, the water body and the outdoor spaces, as we did at Swarna Dweep. A compact plan costs less to build, is cooler in the Chitradurga heat, and still places every important room where the family wants it.
What we ask you before we start
- Which Vastu placements are essential to you and which are preferences. Families differ, and the answer changes the plan.
- Whether you consult a particular Vastu adviser. We are happy to work with them from the start rather than defend a finished plan later.
- Who will use the ground floor. Parents who should avoid stairs often decide where the master bedroom goes, and Vastu has to work around that.
- Your real budget. Vastu itself costs nothing; late changes to satisfy it are the expensive part.
Homes in Chitradurga we planned this way
Lunar Land placed its entrance, temple room, kitchen and master bedroom to Vastu from the first sketch and still gives the family a double-height living room and a garden in view from almost every room. Brindavana blends a traditional plan with a modern duplex on a standard plot. Swarna Dweep wraps the staircase around the pooja room on farmland at the village limits. If you are planning a Vastu-compliant home in Chitradurga, Hiriyur, Challakere or nearby, send us your plot dimensions and orientation, or call +91 78480 77770. The first conversation is free.
Planning a project in Chitradurga?
Talk to the team that designs and builds under one roof. First conversation is free.
Get an estimate