About Shilpa Loka
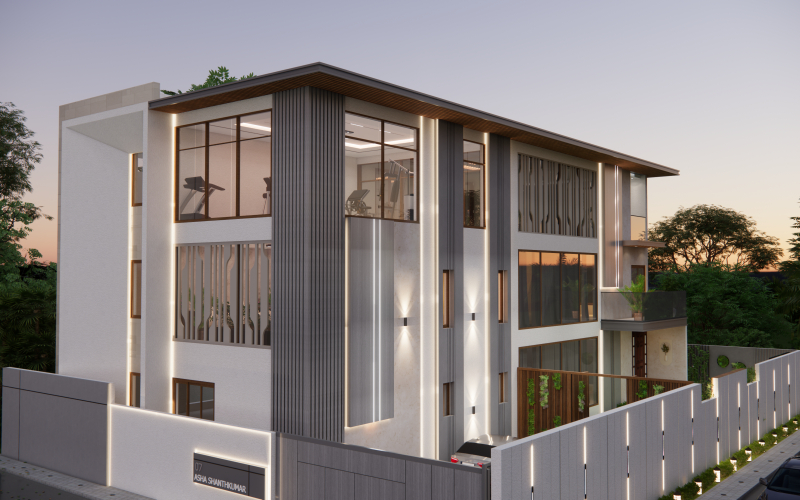
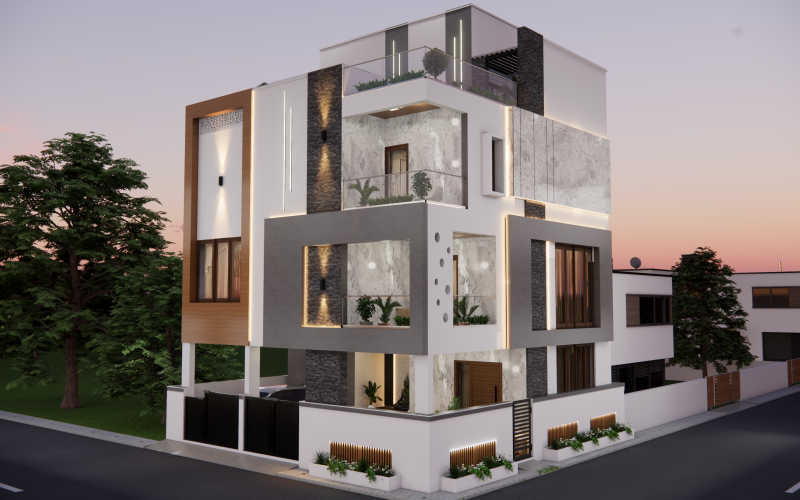
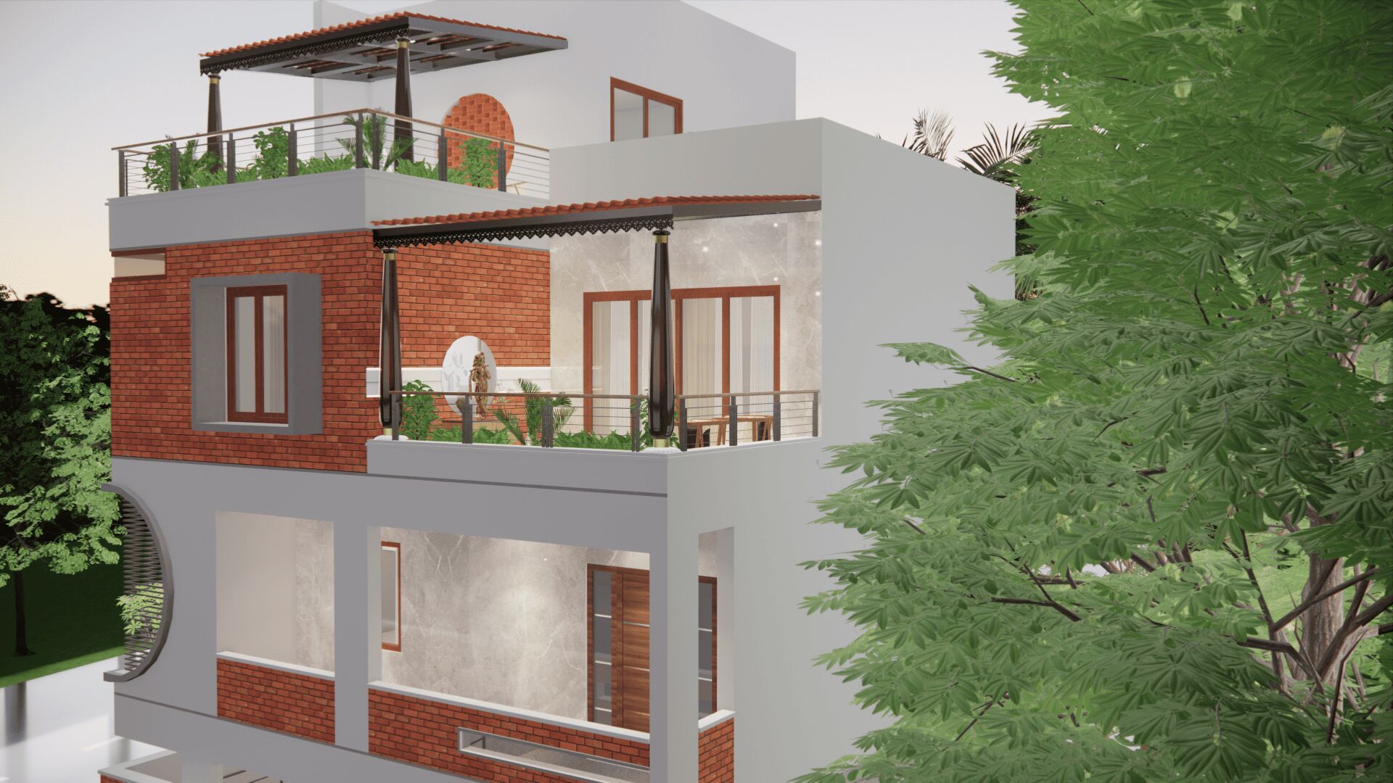
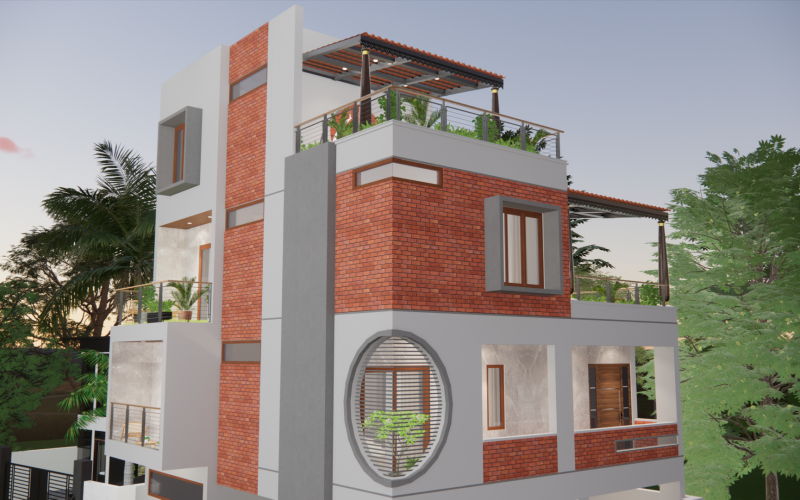
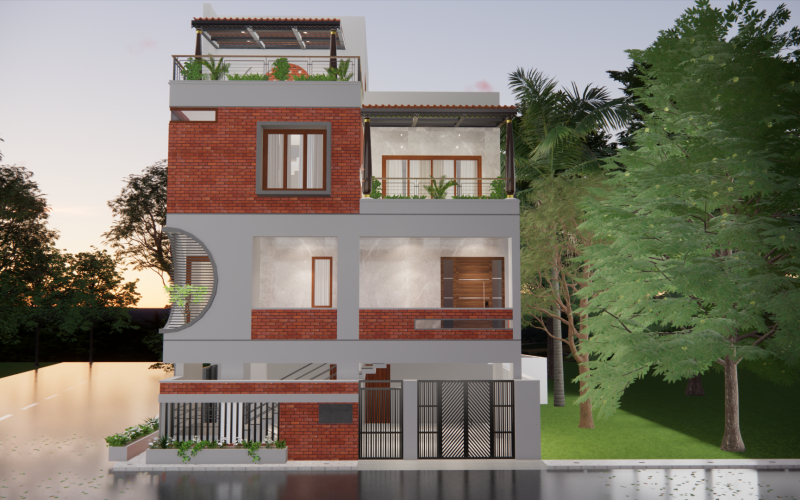
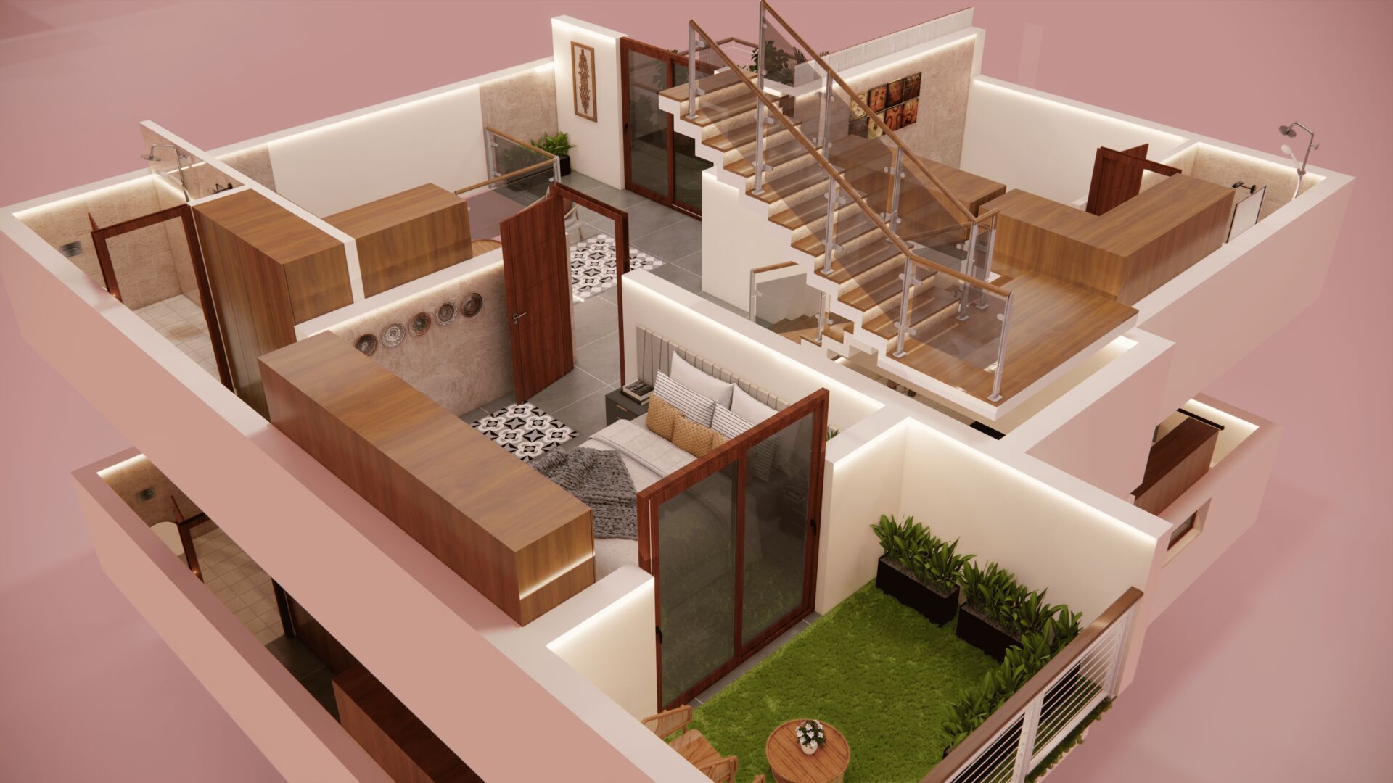
This Design aimed at an experience where the indoor spaces invite the outdoor spaces to blend in.
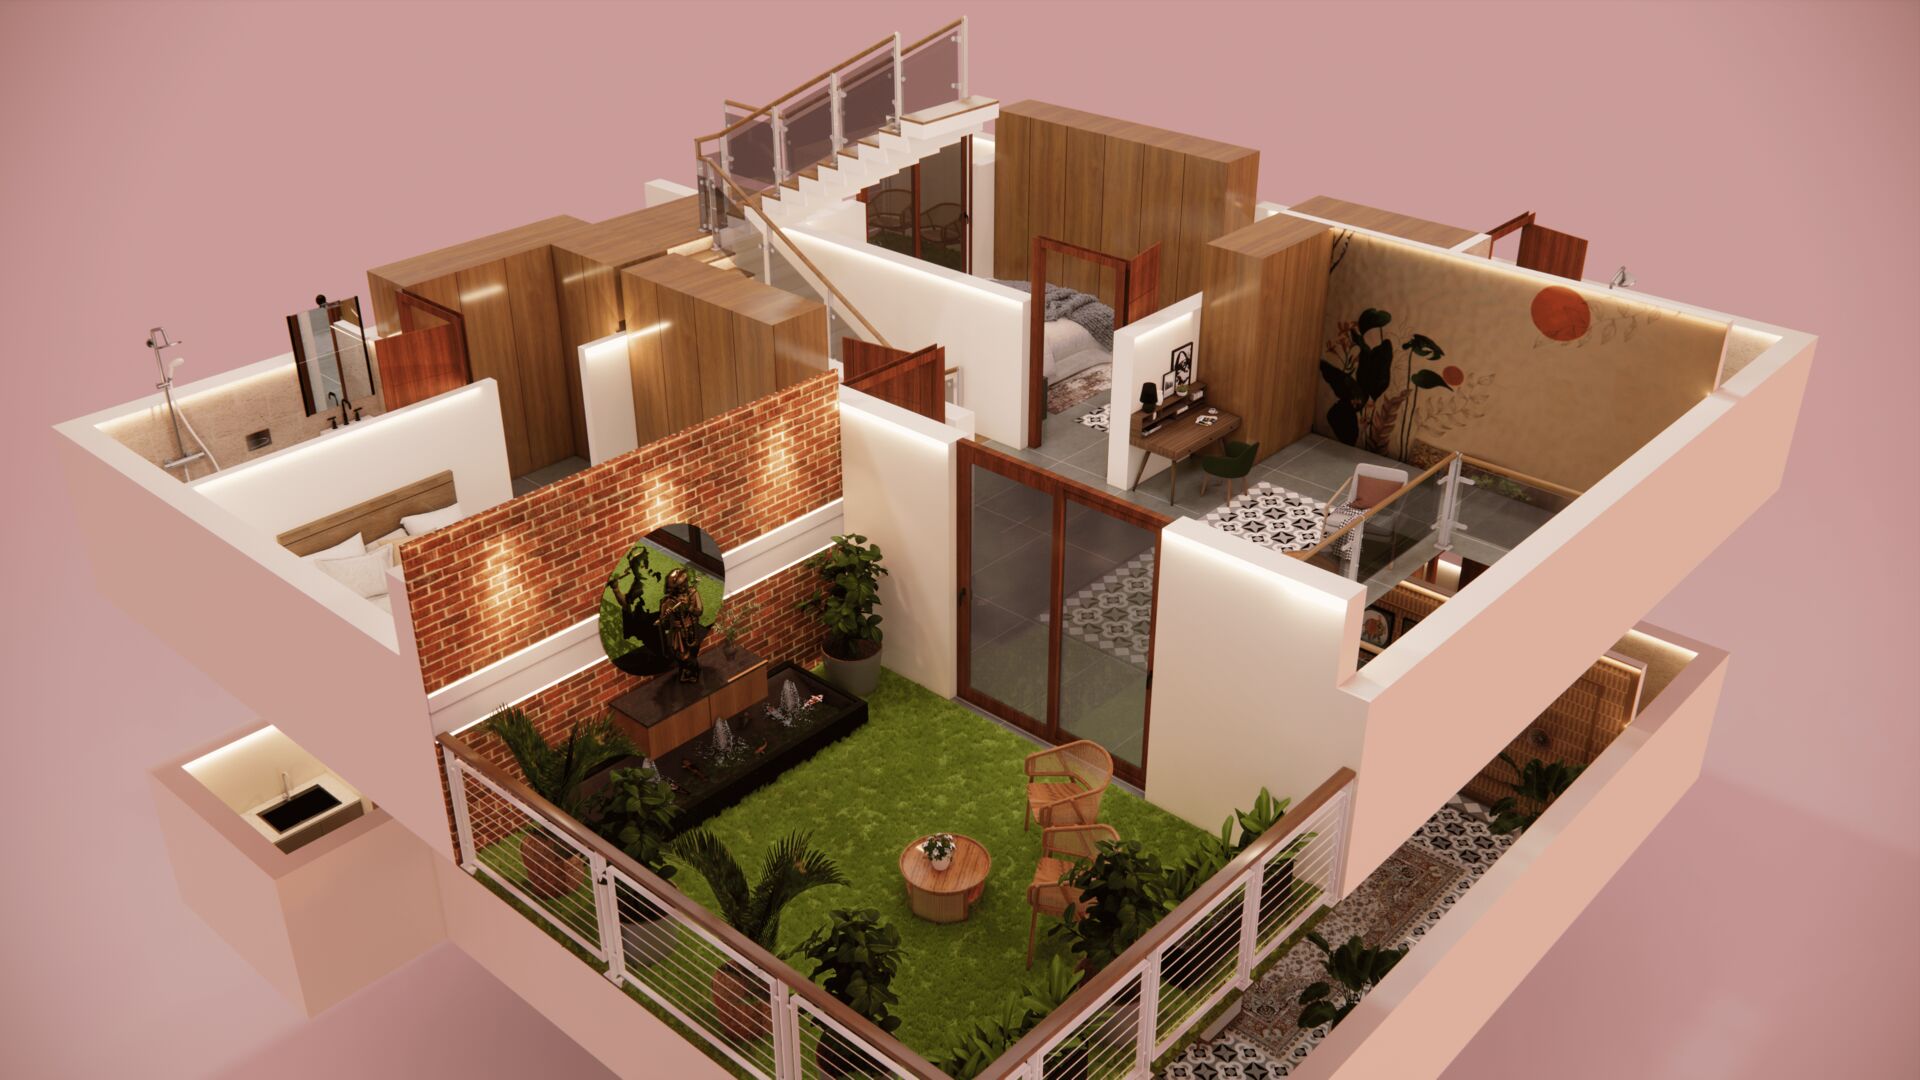
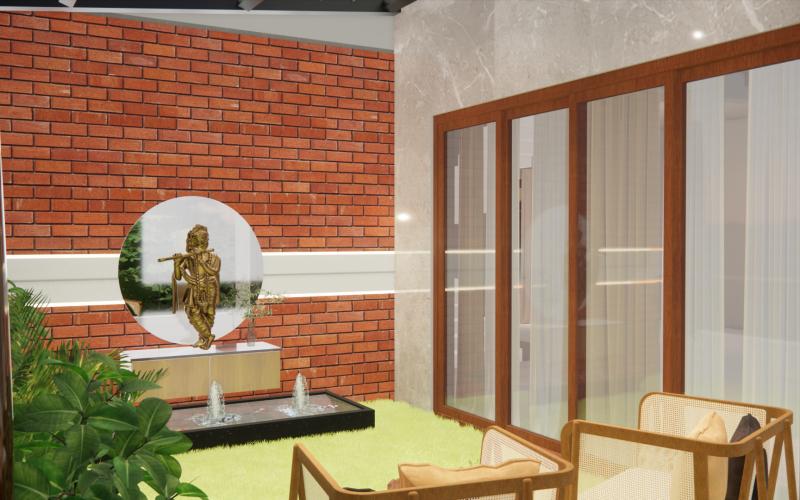
Provision of gardens with tropical plants like palms and frangipani, water features like fountains and spaces for yoga or meditation contribute to create a relaxing environment. Integration of Natural stones, gardens, patios, and terraces design gives resort like experience.
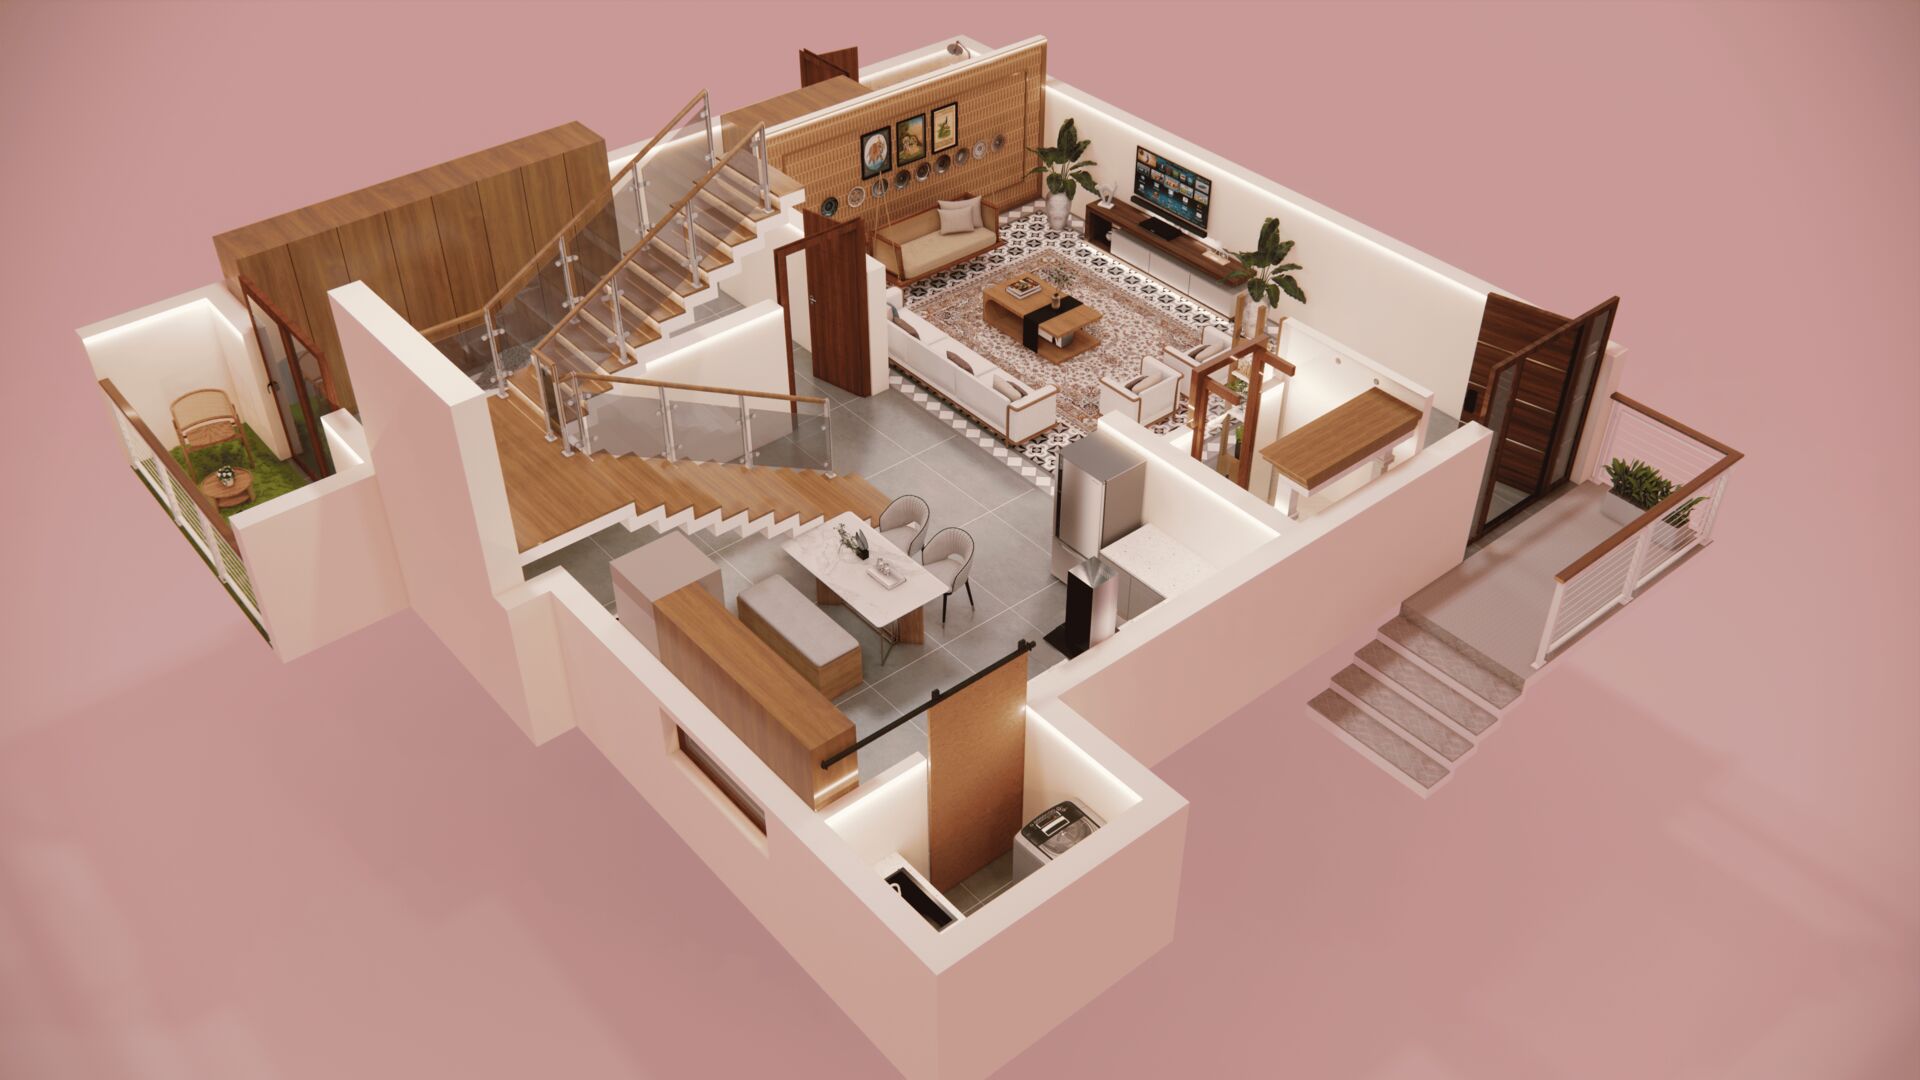
Skylight right above the staircase will be the major elements that add light and life to every individual space in the houses. Similarly the bathroom space is wrapped in steel fabrication that creates an interesting play light and shadow throughout the day with cent per cent privacy.
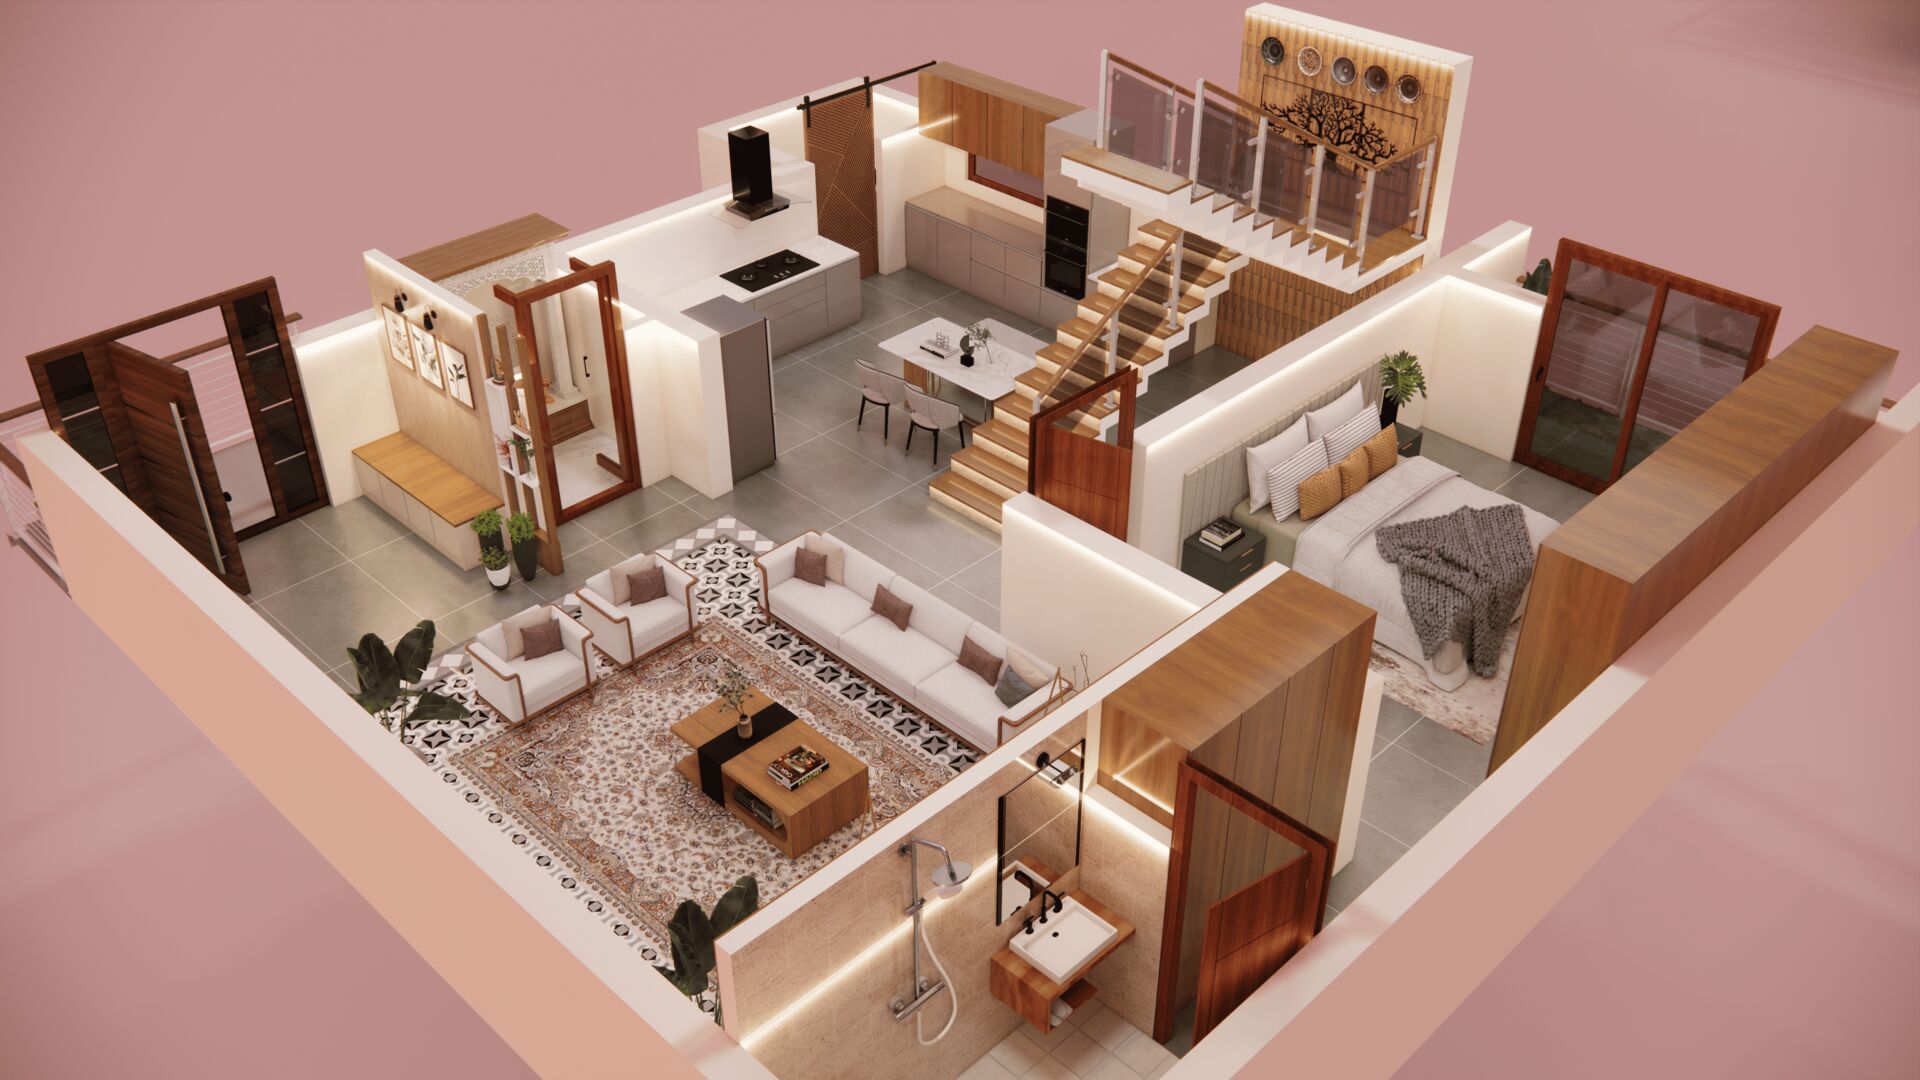
The Courtyard cuts through the Kitchen and Dining keeps the house cool and serene as well create an inside-outside connection. Balancing traditional aesthetics with modern comforts like state-of-the-art kitchens, luxurious bedroom and bathrooms, and smart home technology discreetly integrated into the design.
In essence, this design harmoniously merges indoor and outdoor realms, fostering a serene ambiance through lush gardens, tranquil water features, and dedicated spaces for relaxation. It seamlessly blends natural elements like stones and greenery with modern comforts, creating a luxurious yet comforting retreat that enhances every living space with abundant light and privacy-focused design innovations.
Bringing the outdoors in, Chitradurga style
Shilpa Loka is a 5,460 sq ft home on a 5,465 sq ft plot in Chitradurga, designed around a single idea: the indoor spaces should invite the outdoors in. Tropical gardens with palms and frangipani, water features, patios, terraces and spaces for yoga and meditation give the house the feel of a resort, while a courtyard cutting through the kitchen and dining keeps it cool and connected to the sky.
In Chitradurga, a courtyard is the oldest cooling device there is, and it still works. Hot air rises out of the house, the shaded court stays cooler than the street, and every room around it gets light without direct sun. Shilpa Loka uses it exactly for that.
Light and shadow through the day
The skylight above the staircase is the major element of the house, throwing light into every level. The bathroom is wrapped in steel fabrication that filters light into a changing pattern of shadow through the day while keeping complete privacy. These are the details that make the house feel alive at different hours rather than the same at all of them.
Tradition and technology
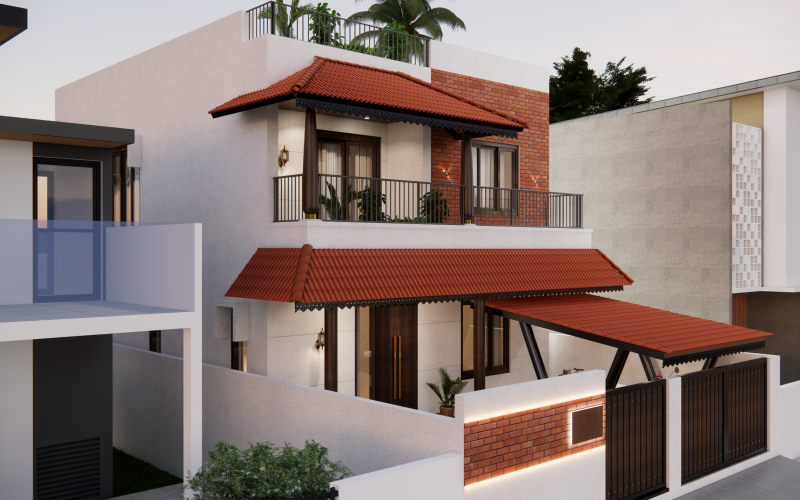
Natural stone, greenery and traditional aesthetics are balanced with a modern kitchen, generous bedrooms and bathrooms, and smart home technology integrated discreetly, so that nothing looks like a gadget. The house is luxurious without being loud, and comfortable in the way Chitradurga's climate demands: shade, air, water and green.
A resort-like home in Chitradurga
If you want a house on a larger plot in or around Chitradurga that feels like a retreat every day, Shilpa Loka is the model. Compare it with Jewelstone Oasis on farmland and Kamadhenu Villa in town, then bring us your site plan. Design, construction and interiors are handled by one team from our studio in Vidyanagar.
Landscape as architecture in a dry town
Chitradurga gets less rain than most of Karnataka, so a garden-centred house has to be planned for water from the start. At Shilpa Loka the planting favours palms, frangipani and other species that tolerate dry months, the water features recirculate rather than draining away, and the roof and courtyard are arranged so that monsoon rain reaches the sump instead of the street. Drip irrigation keeps the gardens alive through summer on a fraction of the water a lawn would need.
The spaces for yoga and meditation are placed for morning light and shade later in the day, and the courtyard through the kitchen and dining doubles as the house's lungs, pulling warm air up and out. Stone paths, patios and terraces are laid so that the family moves between inside and outside without noticing the threshold. Landscape here is not something added after the building; it is the reason the plan is shaped the way it is.
For any large plot in Chitradurga district this is the approach we recommend: decide where the water goes, where the shade falls and where the family will actually sit outdoors, and let the house follow.
Shilpa Loka at a glance
Shilpa Loka is a home in Chitradurga, Karnataka on a 5,465 SFT plot with 5,460 SFT of built-up area, designed by Fort Sketchs.
-
Client Name
Mr.Ashray
-
PLOT AREA
5,465 SFT
-
BUILD-UP AREA
5,460 SFT
-
CATEGORY
Residential
-
LOCATION
Chitradurga, Karnataka