About SK Glass House

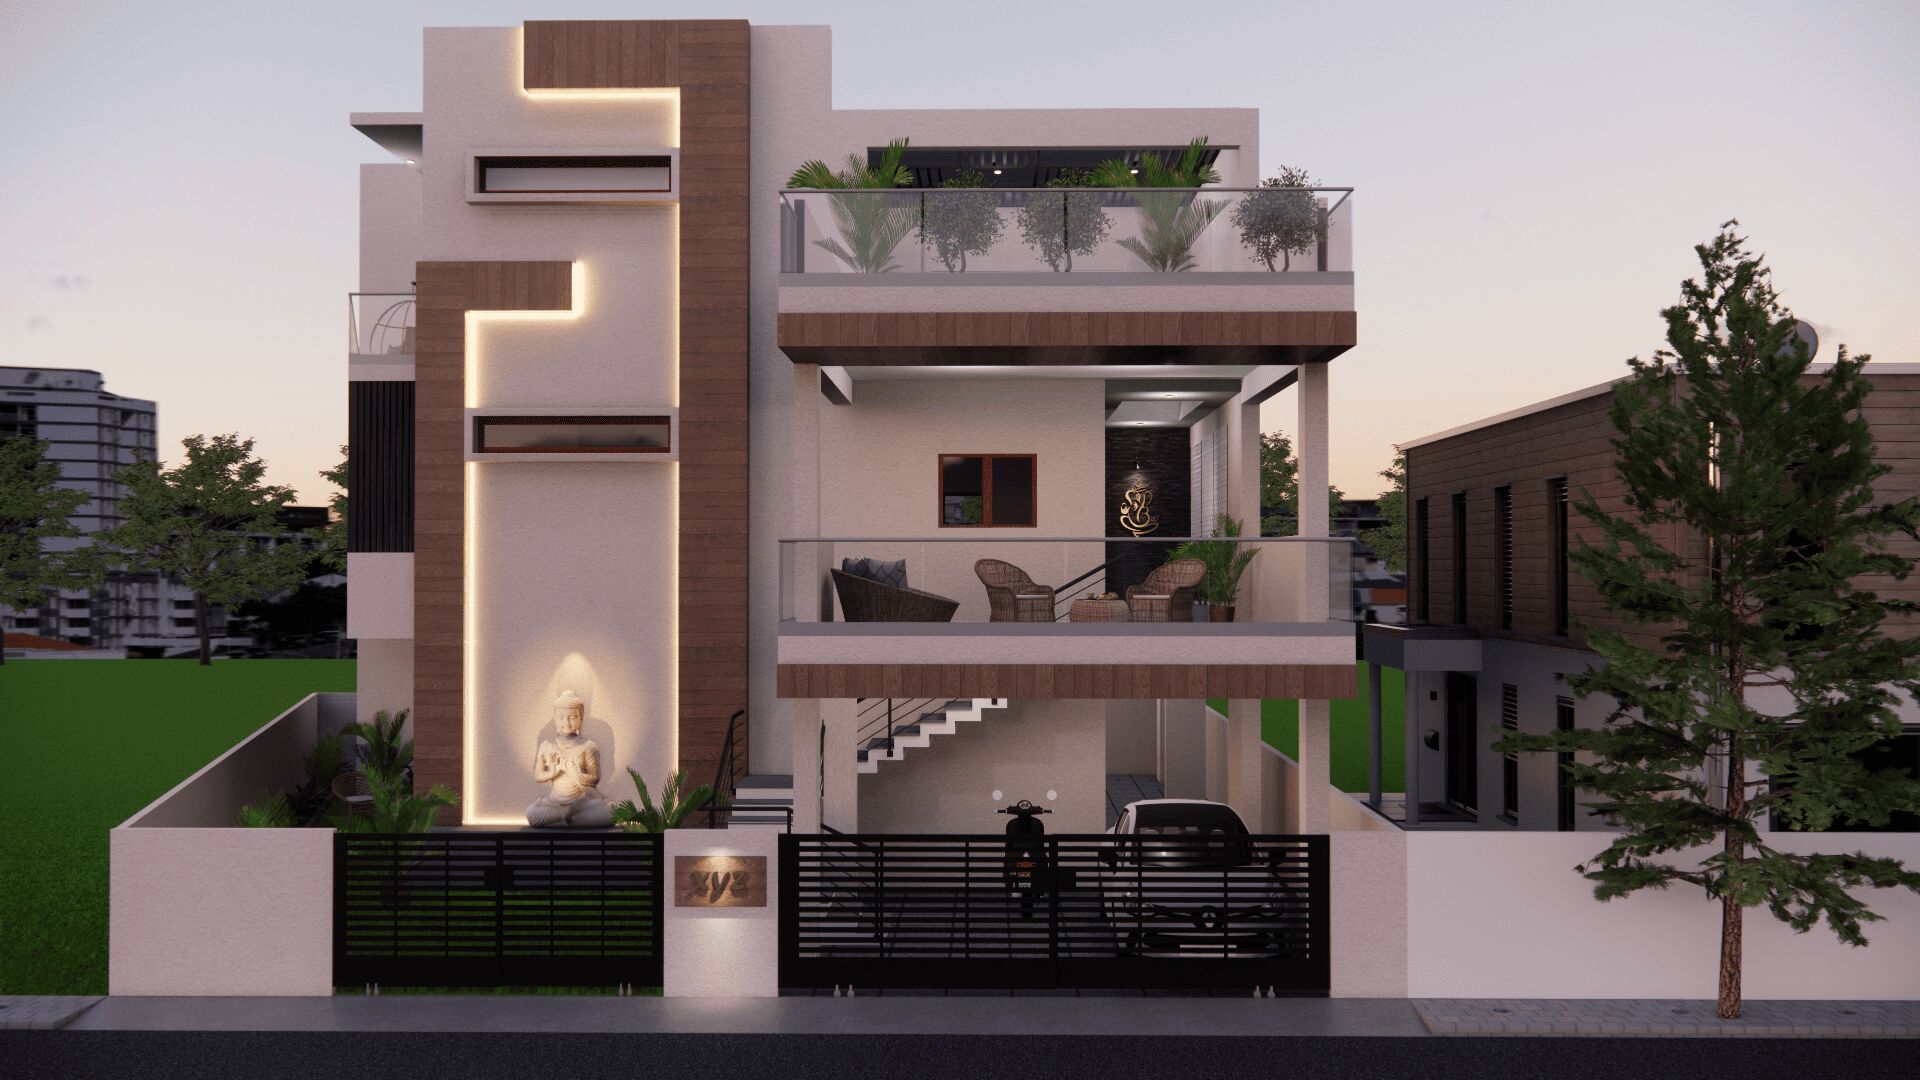
This villa design aims to blend luxury with functionality, offering lavish spaces for relaxation, entertainment and everyday living in a sophisticated Life
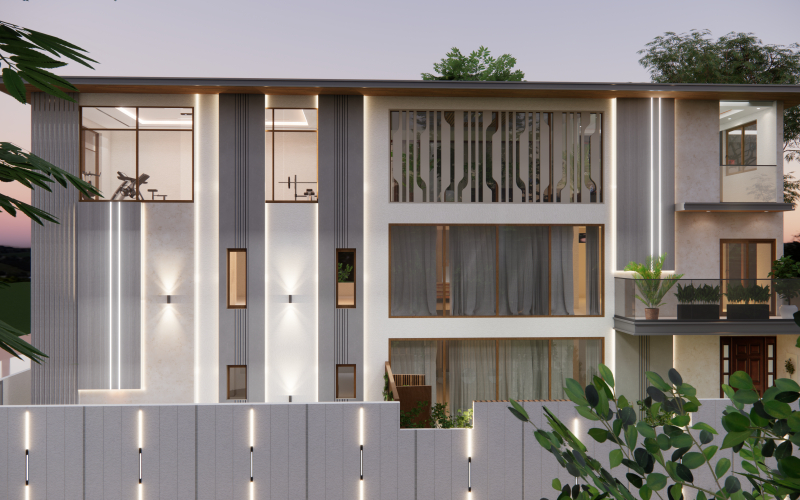
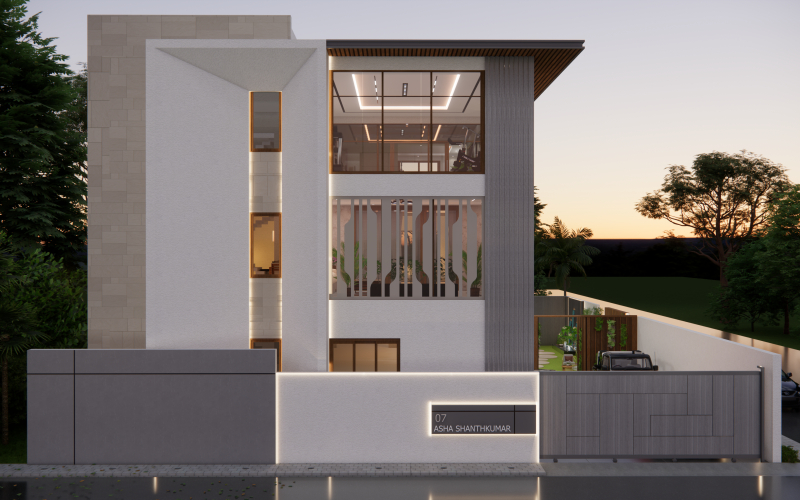
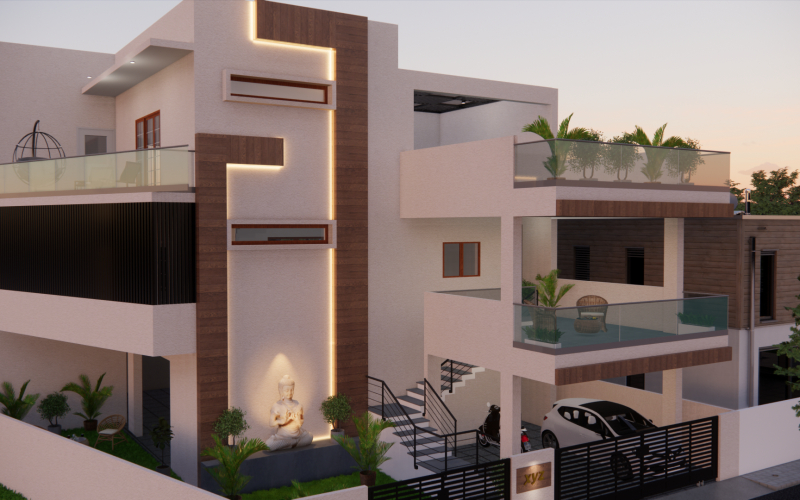
The exterior design includes high-end materials and architectural features that enhance the villa's aesthetic appeal. Ample space for parking multiple vehicles with a covered area. A cozy outdoor seating area, ideal for relaxation or social gatherings.
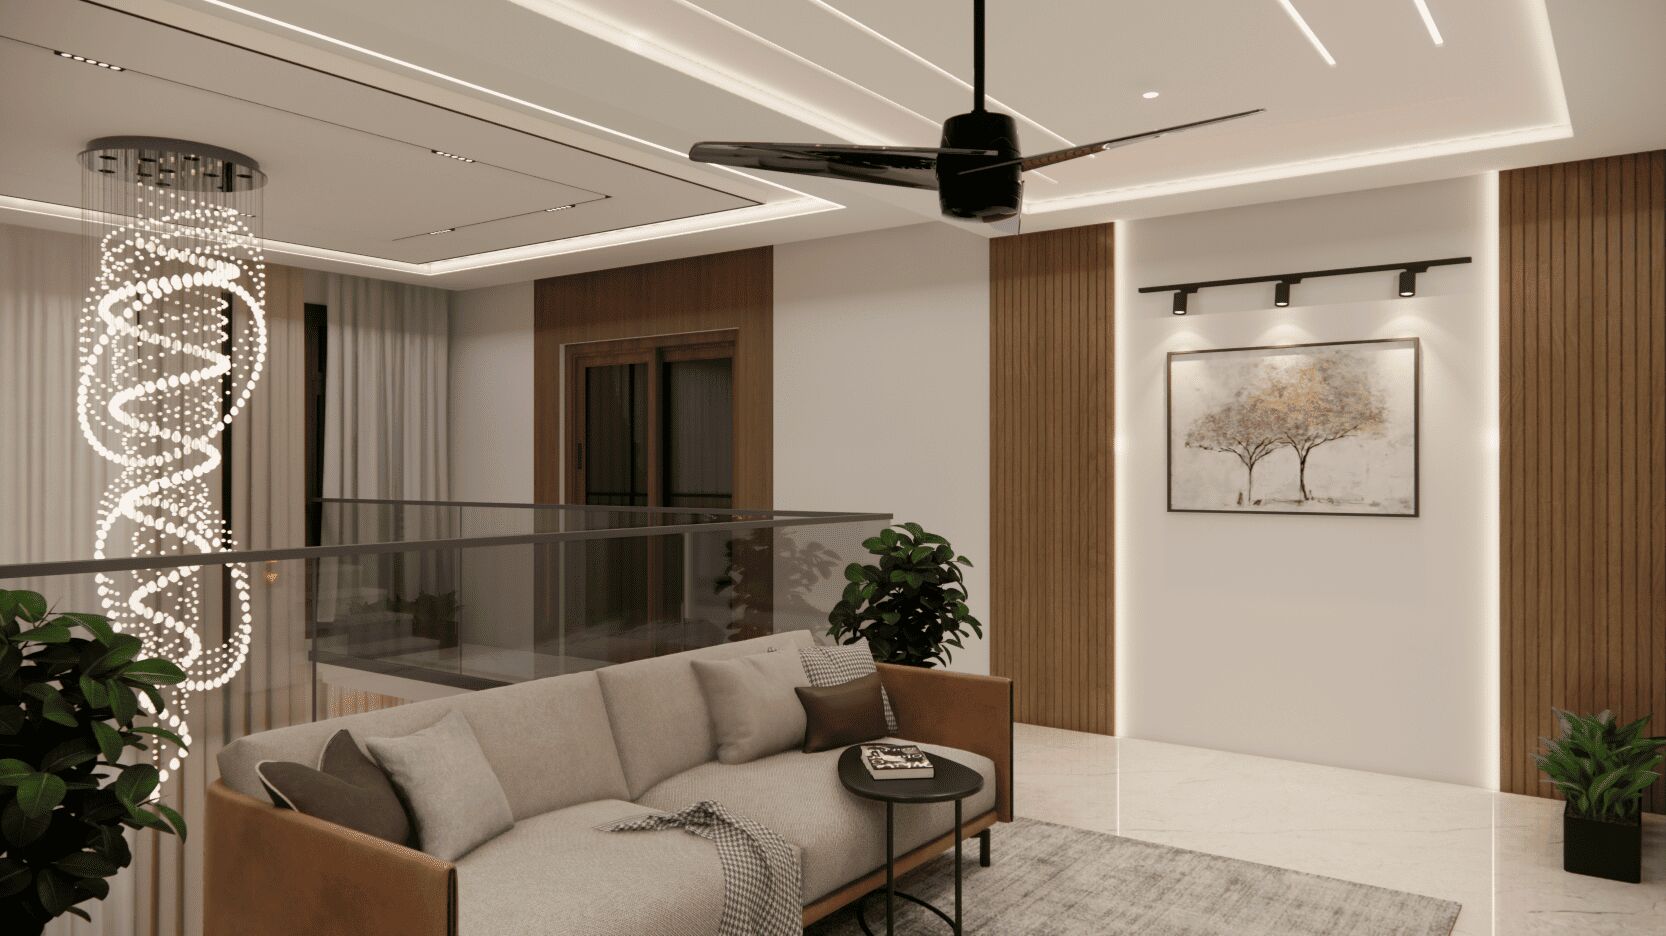
Large windows and strategic lighting to maximize natural light and create a bright atmosphere along with adequate measures for privacy and security, including surveillance systems and secure access points.
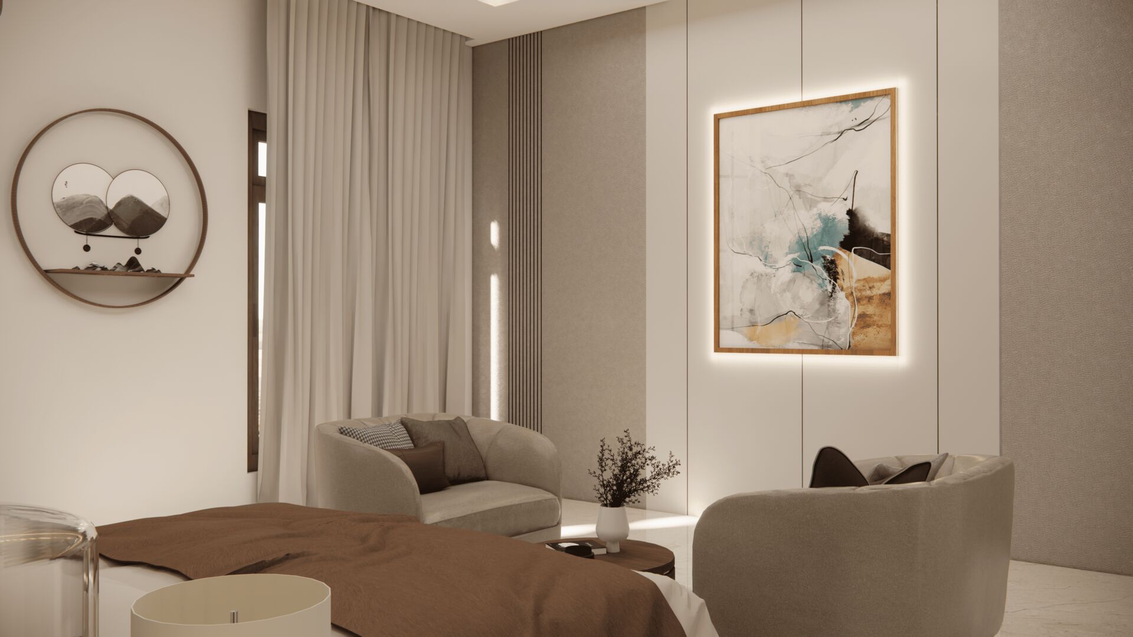
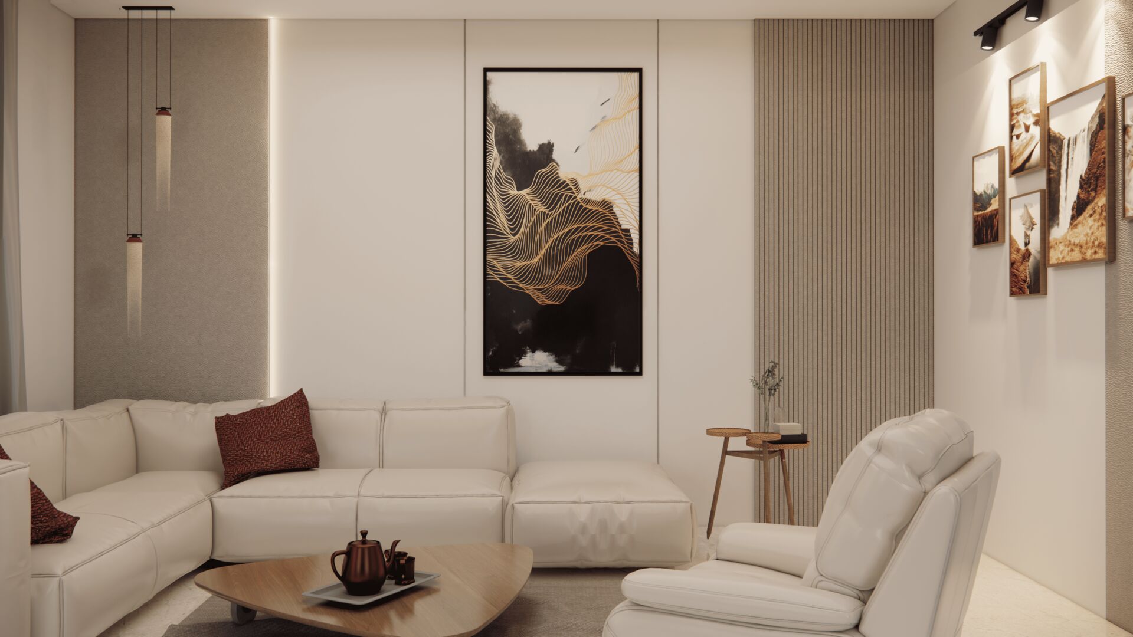
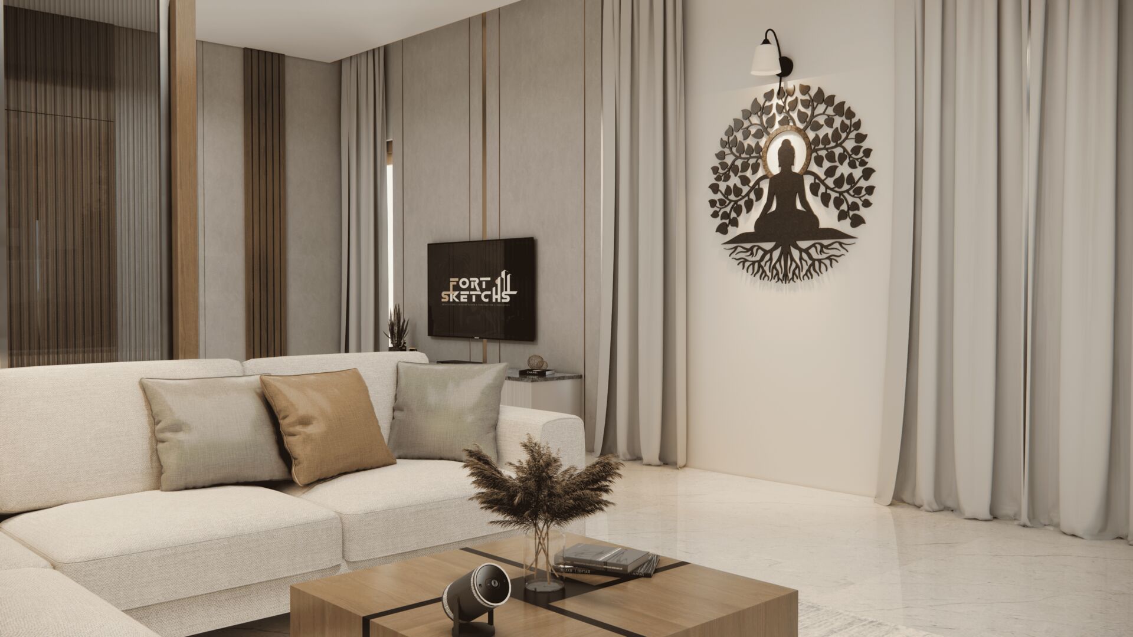
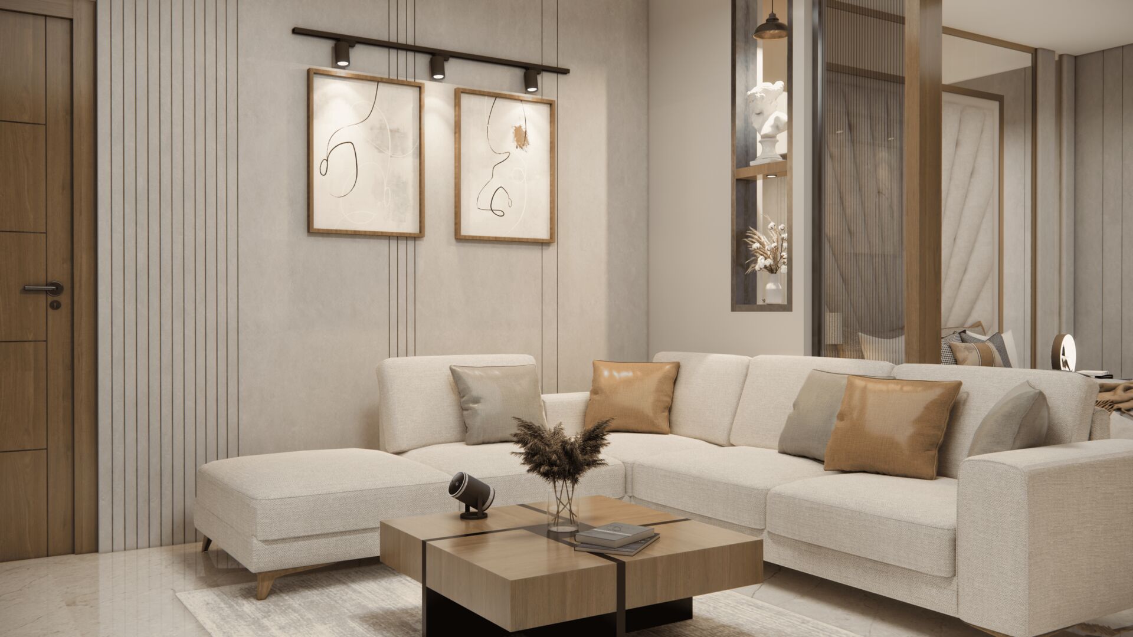
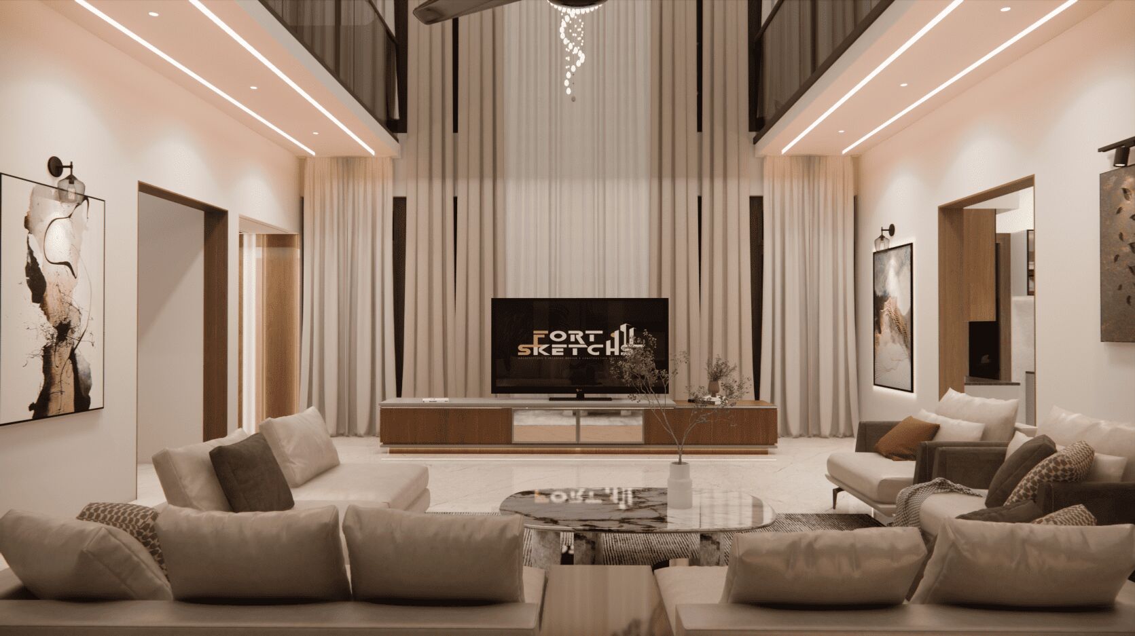
A small atrium in the Living Area, adding greenery and natural light to the interior. The interior is adorned with top-notch materials and exquisite finishing to enhance the overall luxury feel.
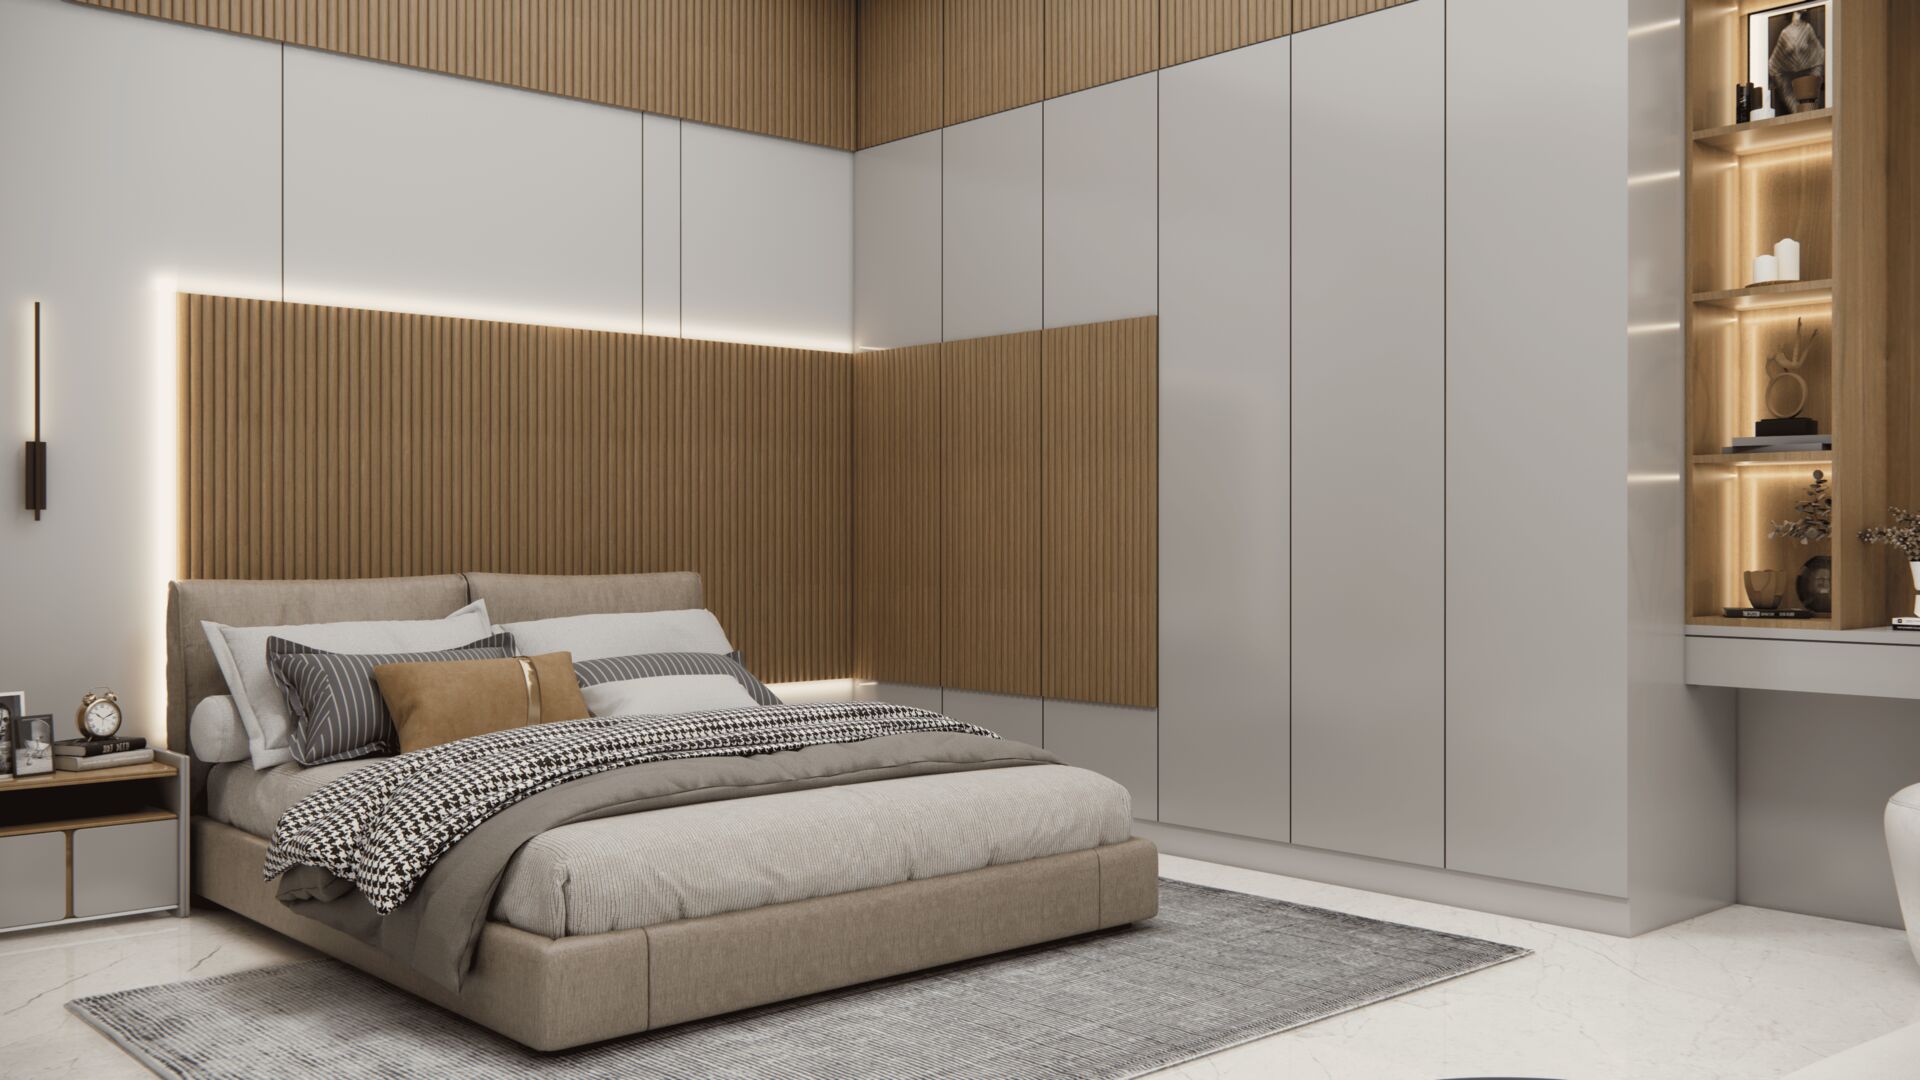
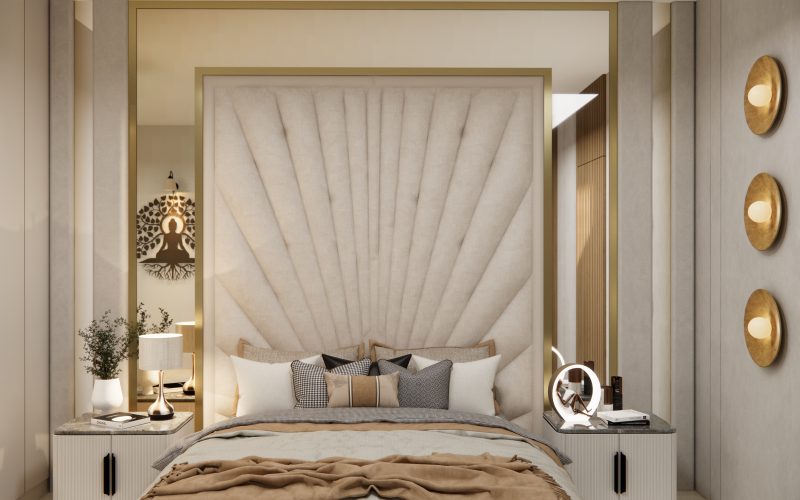
All bedrooms with an attached walk-in closet for ample storage. Along with luxurious bathroom featuring opulent materials, spacious layout, and premium fixtures for a tranquil and indulgent bathing experience. A balcony off the bedroom, featuring a stylish bar counter for enjoying drinks or snacks with a view.
Second Floor designed for garden area for relaxation and featuring a small open-air home theatre setup for entertainment. A dedicated gym space, equipped with exercise machines and a yoga corner.
A luxury villa in Chitradurga
SK Glass House is a 7,700 sq ft villa on a 6,700 sq ft plot in Chitradurga, designed for a family who wanted lavish spaces for relaxation, entertainment and everyday living without giving up privacy or security. The exterior uses high-end materials and strong architectural features, covered parking for several vehicles and an outdoor seating area for evenings, which in Chitradurga is when a garden is actually used.
The name is earned by the large windows and the atrium in the living area, which fill the house with daylight and greenery. Strategic lighting takes over after dark. Surveillance and secure access were part of the design rather than an afterthought, which is how security should be handled on a large plot.
How the plan works
Every bedroom has an attached walk-in closet and a luxurious bathroom with premium fixtures and a spacious layout. A bedroom balcony carries a bar counter with a view. The second floor is the family's playground: a garden for relaxation, a small open-air home theatre, and a dedicated gym with machines and a yoga corner. Public rooms below, private rooms in the middle, leisure on top: the same vertical logic that works in every large Chitradurga home we have built.
Materials and finishing
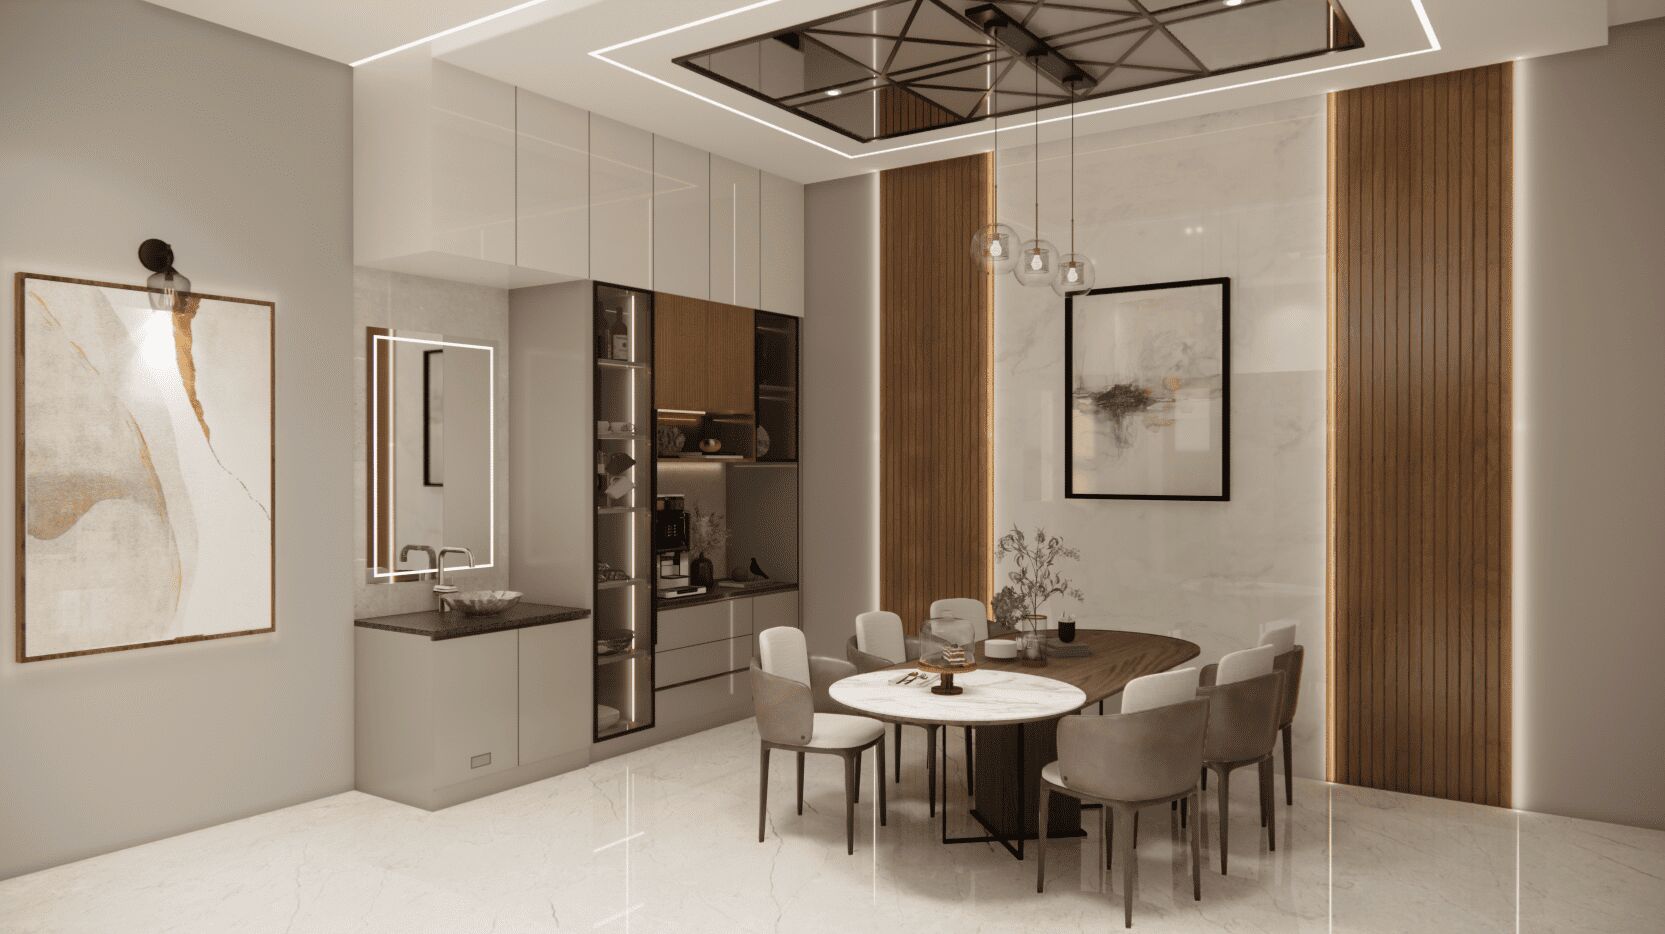
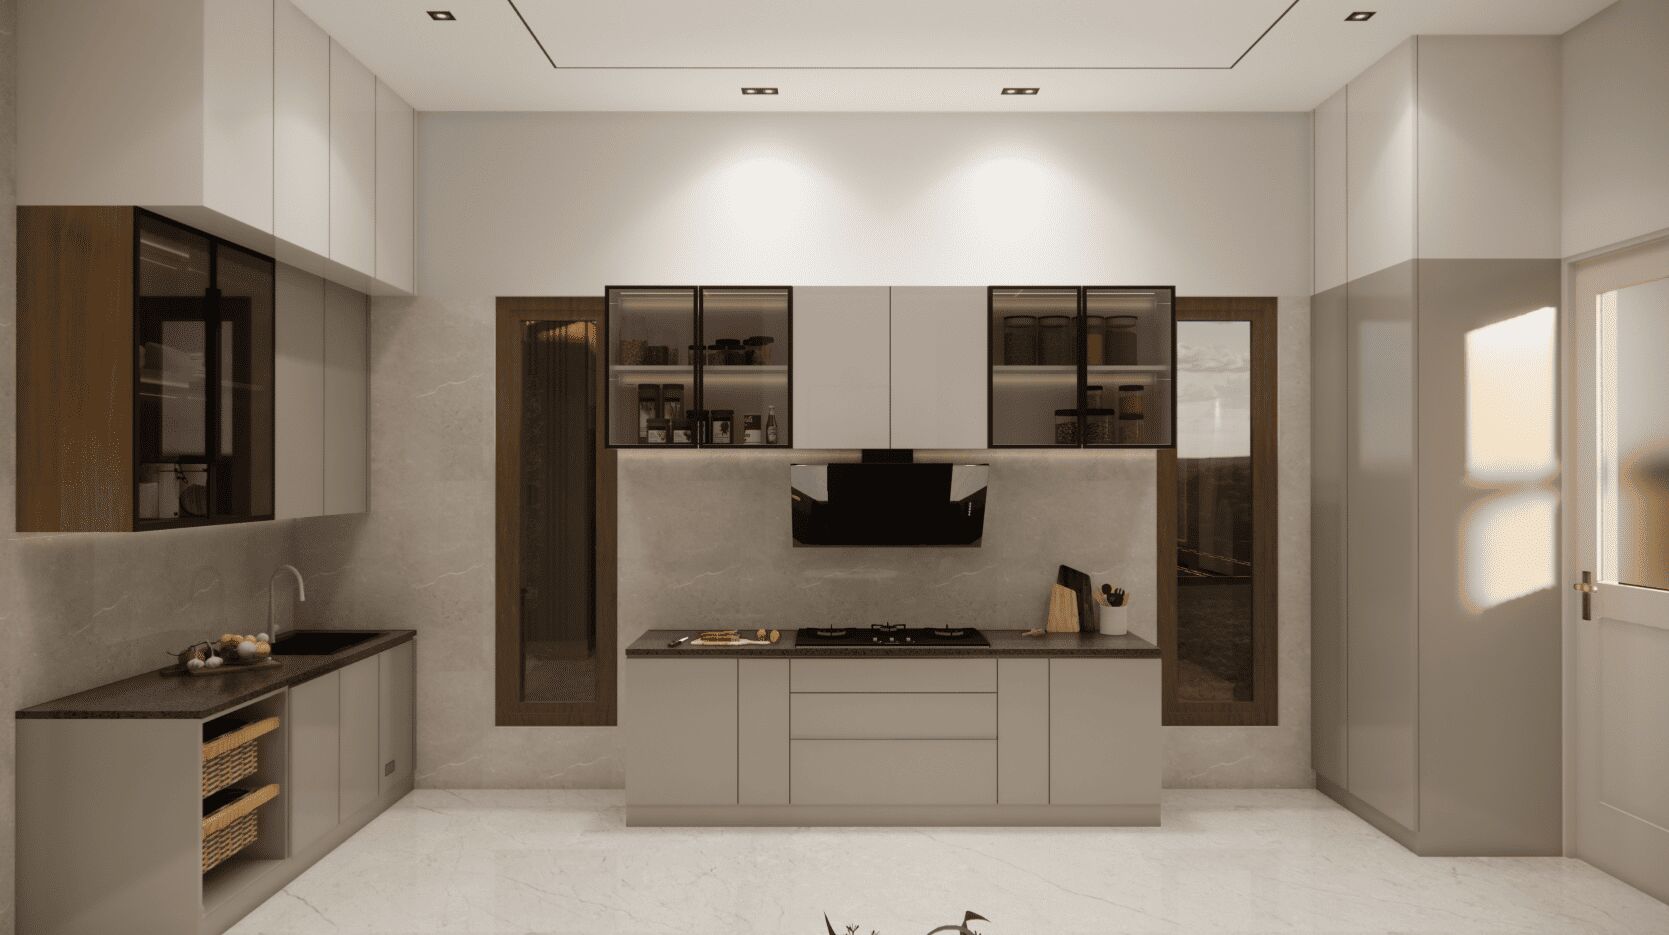
The interiors use top-grade materials and exquisite finishing where it is seen and felt, with the discipline to keep the palette calm. Glass, stone and timber are set against clean surfaces so the house reads as generous rather than crowded. Our site team and suppliers are the same ones we use across Chitradurga, so the finish matches the drawings.
Planning a villa on a large plot?
For families in Chitradurga, Davanagere or the district who have a large site and want a home that will host guests and grandchildren for decades, SK Glass House and Kamadhenu Villa are the two references. Mr. Shanthkumar, the owner, has shared his experience on our home page. Ask us for a site visit and a written estimate.
Security, parking and privacy on a large plot
A big plot in Chitradurga brings three practical questions before any talk of luxury: where the cars go, how the house is secured, and how the family keeps its privacy from the road. SK Glass House answers all three in the site plan. Covered parking for several vehicles sits inside the compound with a secure access point, surveillance covers the approach and the perimeter, and the plan steps back from the road so that the outdoor seating area and the ground-floor rooms are screened by the building itself and by planting.
Large glass on a Chitradurga site also needs shading, or the villa becomes a greenhouse by noon. The windows here are placed and shaded so that daylight comes in without direct summer sun, and the atrium brings light into the centre of the plan where windows cannot. The result is a bright house that stays comfortable, with lighting that takes over in the evening instead of fighting the sun during the day.
These are the decisions that make a villa liveable for decades, and they are cheapest to get right on paper. We settle them in the first drawings for every large home we design in Chitradurga.
SK Glass House at a glance
SK Glass House is a home in Chitradurga, Karnataka on a 6,700 SFT plot with 7,700 SFT of built-up area, designed by Fort Sketchs.
-
Client Name
Mr.Shanthakumar
-
PLOT AREA
6,700 SFT
-
BUILD-UP AREA
7,700 SFT
-
CATEGORY
Residential
-
LOCATION
Chitradurga, Karnataka
More projects by Fort Sketchs
Planning something similar? See what a home costs to build in Chitradurga or talk to us about your site. Call +91 78480 77770.
OVERVIEW